Plan ahead.
Renovate
better.

Plan ahead. Renovate better.

Plan your renovation with confidence.

One checklist guides you through the key questions and decisions – from general planning basics to the specific requirements of small updates, partial renovations and comprehensive renovations.
 

Download the Renovation Checklist 

Why early decisions are crucial

Renovation begins before the renovation

A successful renovation starts with the right decisions before work begins. What needs to be improved, which systems affect one another and who needs to be involved? Early planning helps avoid costly changes later — for example, having to reopen walls or ceilings for missing connections, or adapting installations because space requirements were identified too late. 

Clarifying these points early helps keep the architecture, budget and construction schedule aligned.

Zehnder supports homeowners and professionals with planning tools, technical advice and tailored solutions for heating, cooling and ventilation.

Make Decisions Early

Technical requirements are often not assessed until the floor plan, finishes, or budget have already been finalized. By clarifying connections, power requirements, space, and future use early on, you keep your options open and avoid unnecessary changes.

Early decision making and technical requirement planning for home renovations

Think of Systems Holistically

New windows change air exchange, and a new heating system affects heat distribution. Cooling and moisture protection are also interrelated. That’s why heating, cooling, and ventilation should be planned not as individual measures, but as a unified indoor climate concept.

holistic system thinking for integrated heating, cooling, and ventilation

Consulting Benefit from Expert Guidance

Zehnder supports renovation projects with planning tools, training for professionals, technical advice, and in-depth product knowledge. Specialist installers benefit from this, as do – indirectly – homeowners, who gain the information needed for reliable planning and implementation.

Expert guidance, technical advice, and professional support during renovations
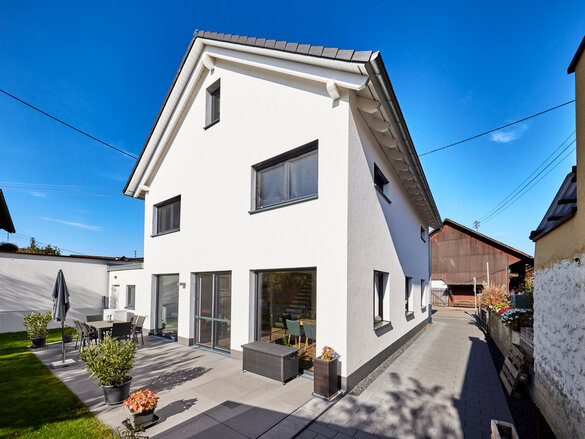
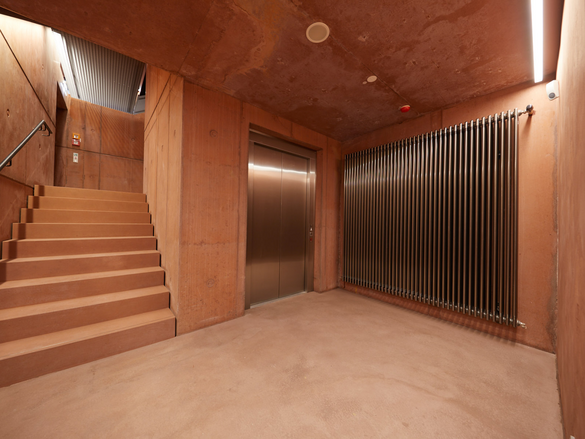
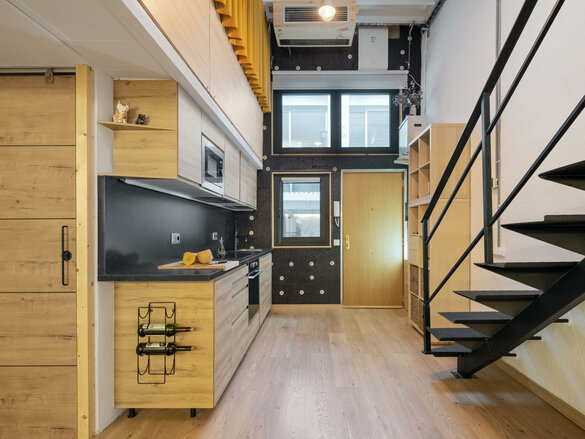
Before and after transformation: installation of Zehnder ComfoAir Q ventilation unit in a renovated attic
From a single room to a comprehensive renovation:

We’re here to support you

Whether you are upgrading a single room or renovating an entire building, Zehnder helps you make the right decisions at the right time.

Renovation checklists and expert guidance provide a clear starting point. Technical consulting, planning services and training support the next steps – along with heating, cooling and ventilation solutions tailored to every level of renovation.

Minimal Effort. Maximum Impact.

Even small changes benefit from good planning with tailored solutions for individual rooms, varying preferences, and every budget.

Technician handling a decorative radiator installation during a home update
Couple reviewing home renovation plans and project budget

Would you like to modernise a bathroom, replace a radiator or make a single room more comfortable? These projects are usually manageable – but they are not always as straightforward as they seem. Limited space, existing pipework, missing electrical connections or late decisions can quickly lead to additional work, delays and compromises.

A little preparation protects your budget, schedule and design freedom. Before choosing a product or starting work, clarify what is already there, what needs to change and who will take care of the installation.

Good to know: Decentralised ventilation units can be retrofitted room by room – without a central air distribution system.

1. Define your needs
Icon representing defining needs and comfort goals for home updates

Decide what should improve: comfort, warmth, air quality or design. Set priorities and a realistic budget.

2. Assess the situation
Assessing existing space, pipes, and technical constraints

Measure the space and note existing pipes, power connections and constraints. Photos help assess feasibility early.

3. Choose the right solution
Choosing the right product for room needs and budget

Select a product that fits the room, your needs and the installation. Then coordinate delivery and trades.

We know what works and what doesn’t.

Improve Comfort Without Overcomplicating the Project

A more comfortable bathroom does not always require extensive work.

A well-chosen radiator can make a noticeable difference, provided its size, power supply and position are considered early. Start with the comfort you want, then find the solution that fits the room.
 

Discover decorative radiators

Consulting radiator options and colors with a homeowner during a room upgrade

Make Use of What Is
Already There

Not every renovation starts from scratch. Existing pipework and connections can sometimes be reused, reducing alterations and keeping installation simpler.

As a homeowner, you don’t have to assess this on your own: a qualified professional can check dimensions, heating requirements and existing connections and advise you on what can stay and what may need to change.
 

Find a Professional

Qualified professional can check dimensions, heating requirements and existing connections

Plan the Right Things 
Before You Start

Planning a bathroom update? Many avoidable changes happen before work begins: a product is chosen before the available space, existing connections or installation requirements are fully understood.

Our Renovation Checklist helps you define your needs, assess the existing situation and prepare the right questions before speaking to a professional.
 

Download the Renovation Checklist

Planning renovation steps on a checklist before starting work

Everything is connected: ventilation, heating and cooling

When installing new windows, replacing the heating system or renovating multiple rooms, it pays to consider how every measure affects the others.

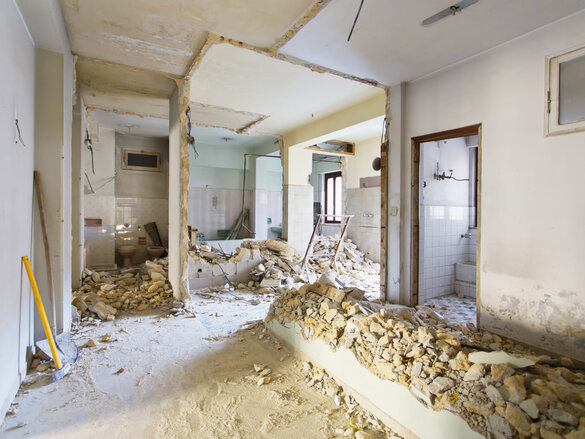
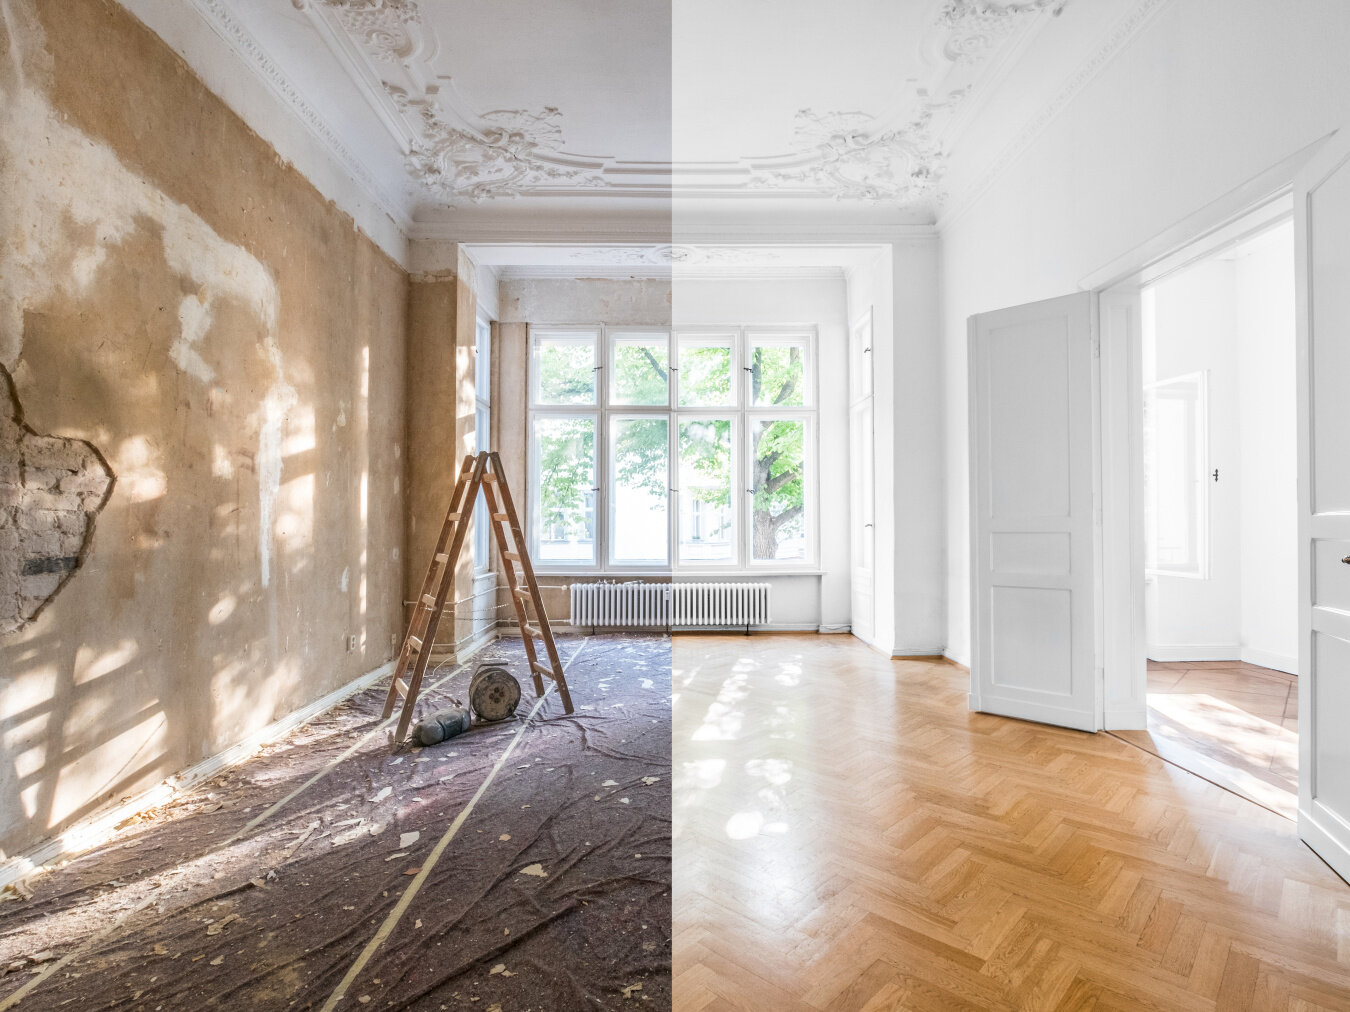
Before and after view of a room undergoing partial renovation with structural changes
Homeowners reviewing ventilation and heating plans together during partial renovation

New windows, better insulation or a new heating system: during a partial renovation, different measures influence one another.

A more airtight building envelope changes air exchange, while a new heating system can alter the requirements for heat distribution. That’s why it’s important to consider heating, ventilation and the construction process together from the start.

Good to know: The more systems involved, the more important it is to coordinate the various trades.

1. Define your renovation goals
Defining renovation goals and room improvement priorities

Decide which rooms and systems will change and what you want to improve: comfort, air quality, energy use or future readiness. Set clear priorities and a realistic budget.

2. Understand how the measures interact
Icon representing understanding how insulation, heating, and ventilation interact

Check how new windows, insulation, heating and ventilation affect one another. Record existing systems, connections and constraints before selecting individual solutions.

3. Coordinate the different trades
Coordinating different trades and work sequence for renovation

Agree responsibilities, delivery times and the sequence of work with the relevant professionals. Make sure all trades work from the same plan before construction begins.

Plan ahead. Coordinate every measure

Practical tip: New windows? Plan
for ventilation at the same time.

New windows and insulation reduce heat loss through leaks. This keeps heat inside the building, but if ventilation is insufficient, moisture can build up.

That’s why it’s important to determine early on how fresh air will be supplied and how moist air will be removed. A well-coordinated ventilation plan protects both the indoor climate and the building structure.
 

Explore ventilation solutions

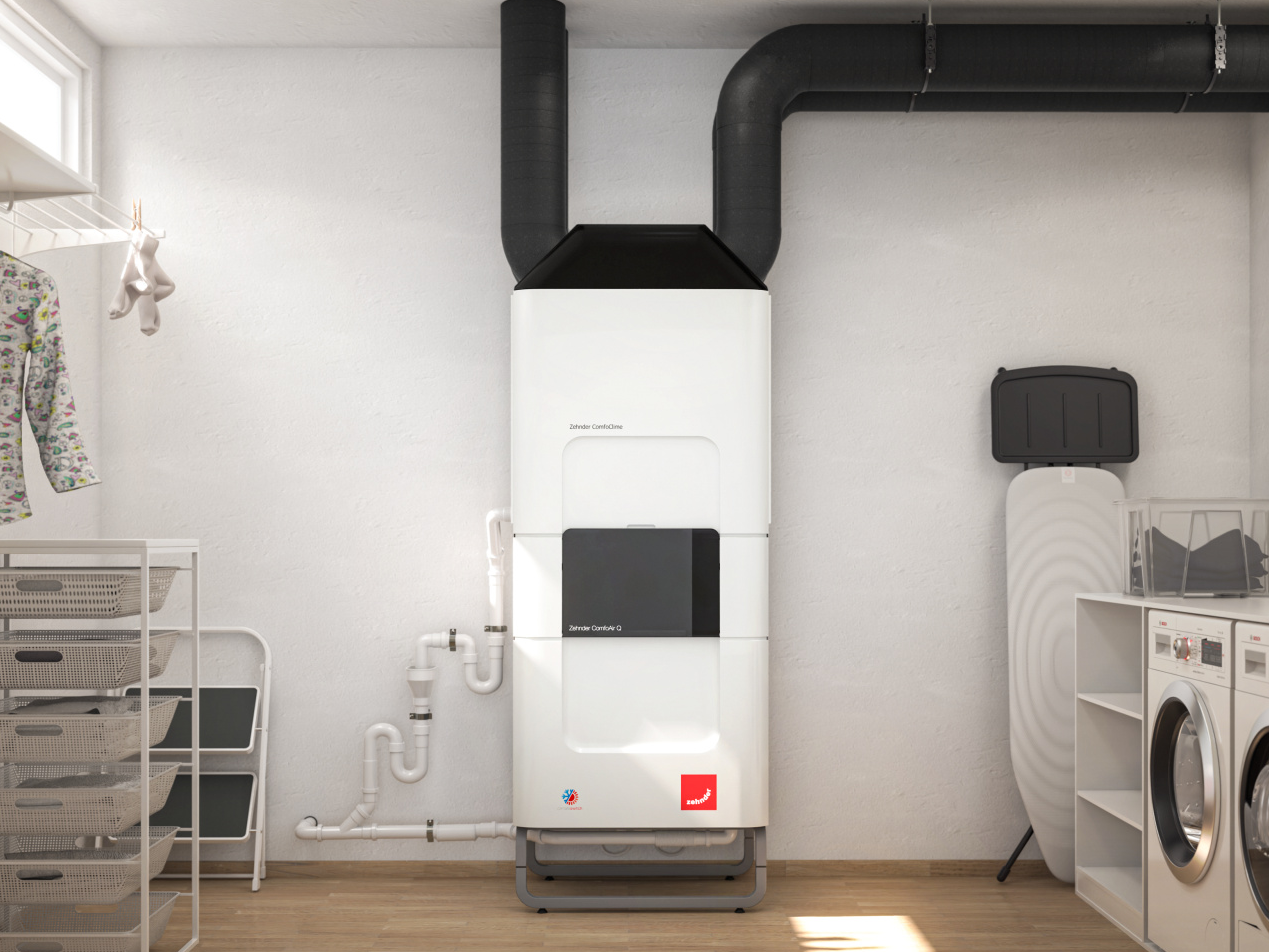
Zehnder ventilation unit installed in utility room for fresh indoor air

New Heating System?
Consider heat distribution too.

A new heating system also changes the requirements for heat distribution.

When switching to a heat pump, experts therefore check the heating load, existing heating surfaces, and hydraulic balancing. Low-temperature radiators can distribute heat efficiently and evenly at low flow temperatures.
 

Explore decorative radiators

Modern interior featuring vertical radiator and proper heat distribution

Smart Planning:
Checklist for Partial Renovations

Which step comes first? Which trades depend on each other?

The checklist helps you coordinate windows, heating, ventilation and interior work, so the right things happen in the right order.
 

Download the Renovation Checklist

Reviewing smart planning checklist for partial renovations with experts
Zehnder Academy brand cubes representing professional knowledge and skills
Zehnder Academy

Sign up. Expand your knowledge and skills

Moving forward together: 
In our live training sessions, we show you how to install and commission Zehnder systems correctly. We also provide practical insights into renovation topics and create space for exchange with industry experts.

All you need to do is register and join us live online.
 

Sign up now

When it comes to the big picture

For major renovations, early planning lays the foundation for the entire indoor climate.

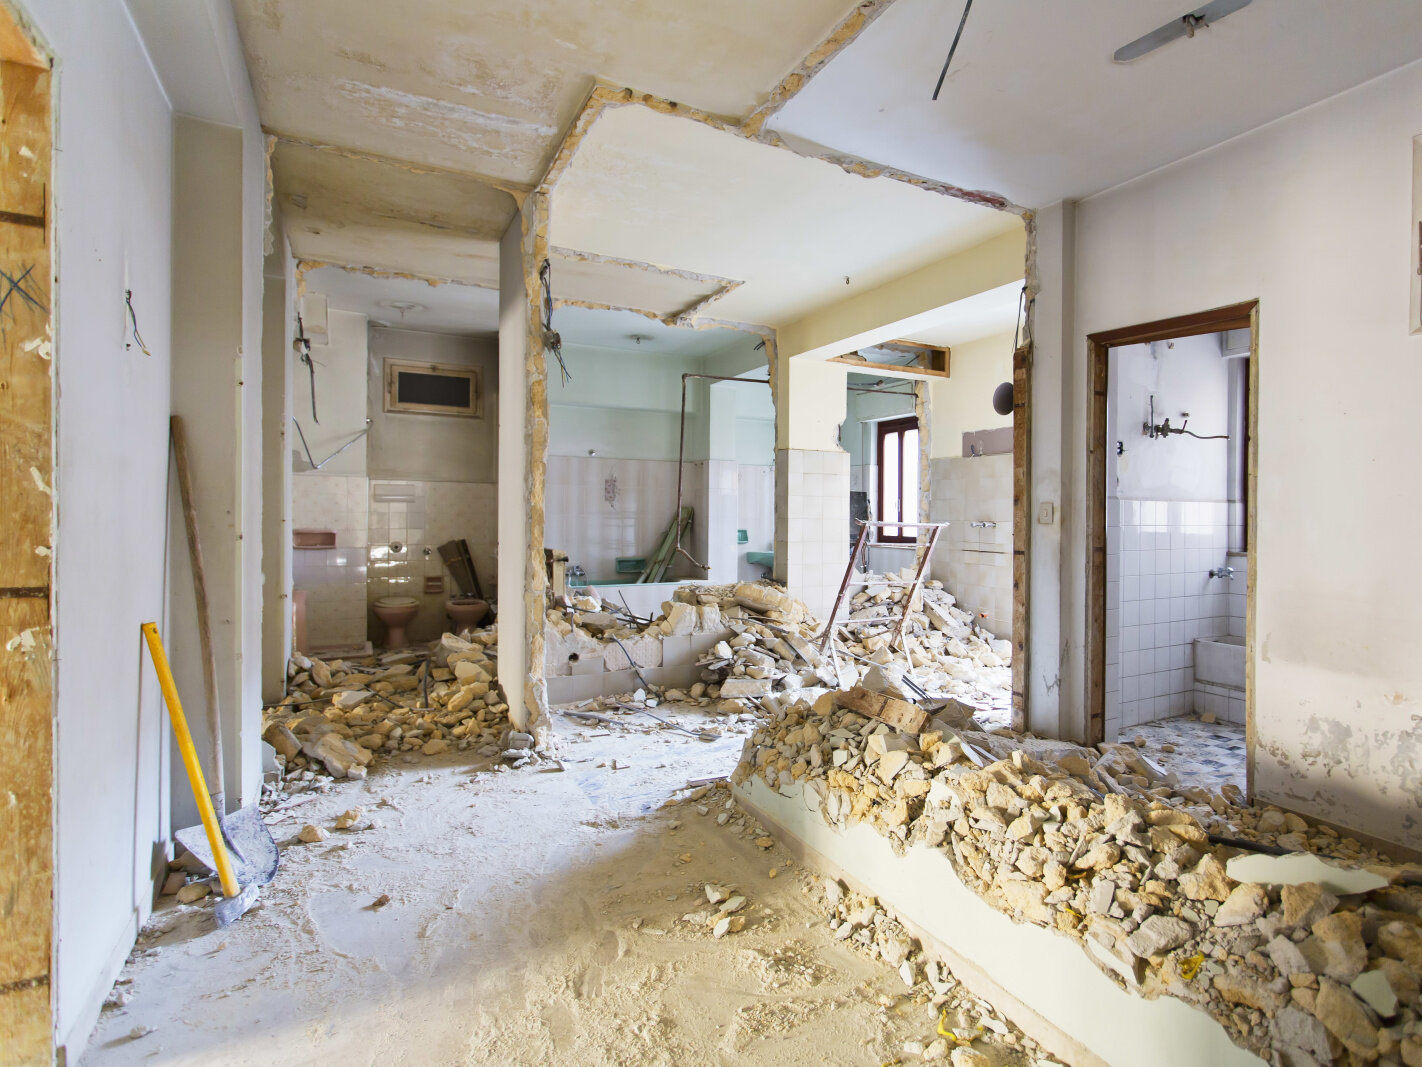
Stripped interior and structural work during a comprehensive home refurbishment project
Homeowners discussing comprehensive energy-efficient home modernization

Whether it’s a full refurbishment, a whole-home renovation or a comprehensive energy-efficient modernisation: the building envelope, heat generation, heat distribution, ventilation, cooling and control systems all interlock. Early coordination helps ensure that heating, cooling, ventilation and controls work together as one system, while avoiding space conflicts, costly changes and compromises later on.

Good to know: Decisions about heating, ventilation and cooling can affect each other. Bringing the relevant specialists together early helps identify conflicts before construction starts.

1. Define your project goals
Icon representing setting targets for comfort, energy performance, and future use in large renovations

Set targets for comfort, energy performance, accessibility and future use. Align the needs of owners, occupants and the project team before technical design begins.

2. Understand the building
Creating a reliable planning basis with floor plans and building envelope data

Create a reliable planning basis with floor plans, building-envelope data and information on existing systems. Assess loads, space requirements, routing and maintenance access early.

3. Develop and coordinate the solution
Icon representing developing and coordinating solutions for heating, cooling, and ventilation

Bring the relevant planning and installation experts together early. Turn your goals and the building requirements into one coordinated concept for heating, cooling, ventilation and controls.

Plan early. Involve the right experts at the right time

Practical tip:
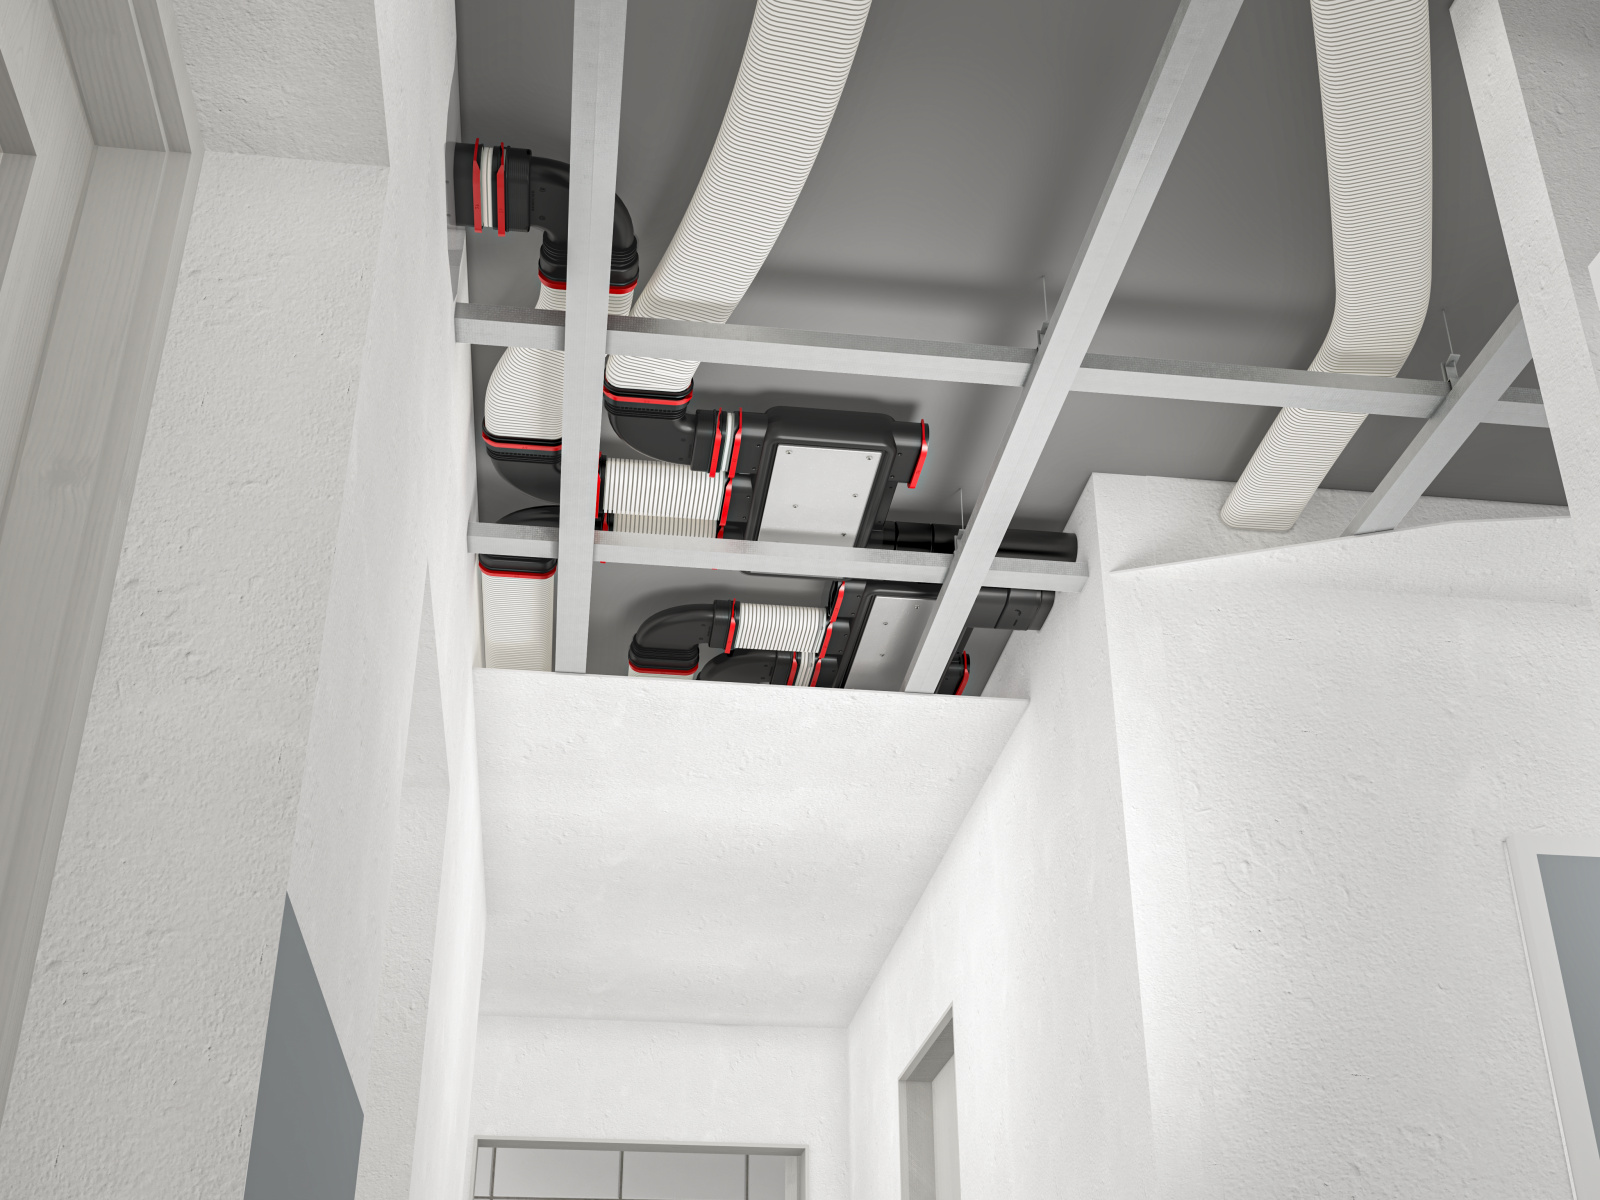
Ventilation needs space

A central ventilation system requires space to be allocated early on for equipment, air distribution, vents, and maintenance access.

If these pathways are planned only after the architectural design is finalized, compromises may be necessary in terms of ceiling heights, installation and acoustics. Therefore, coordinate the ventilation concept with the floor plan and building services from the very beginning.
 

Discover our services

Overhead ductwork and ventilation installation requiring space in a major renovation

Heating, cooling, ventilation:
one system

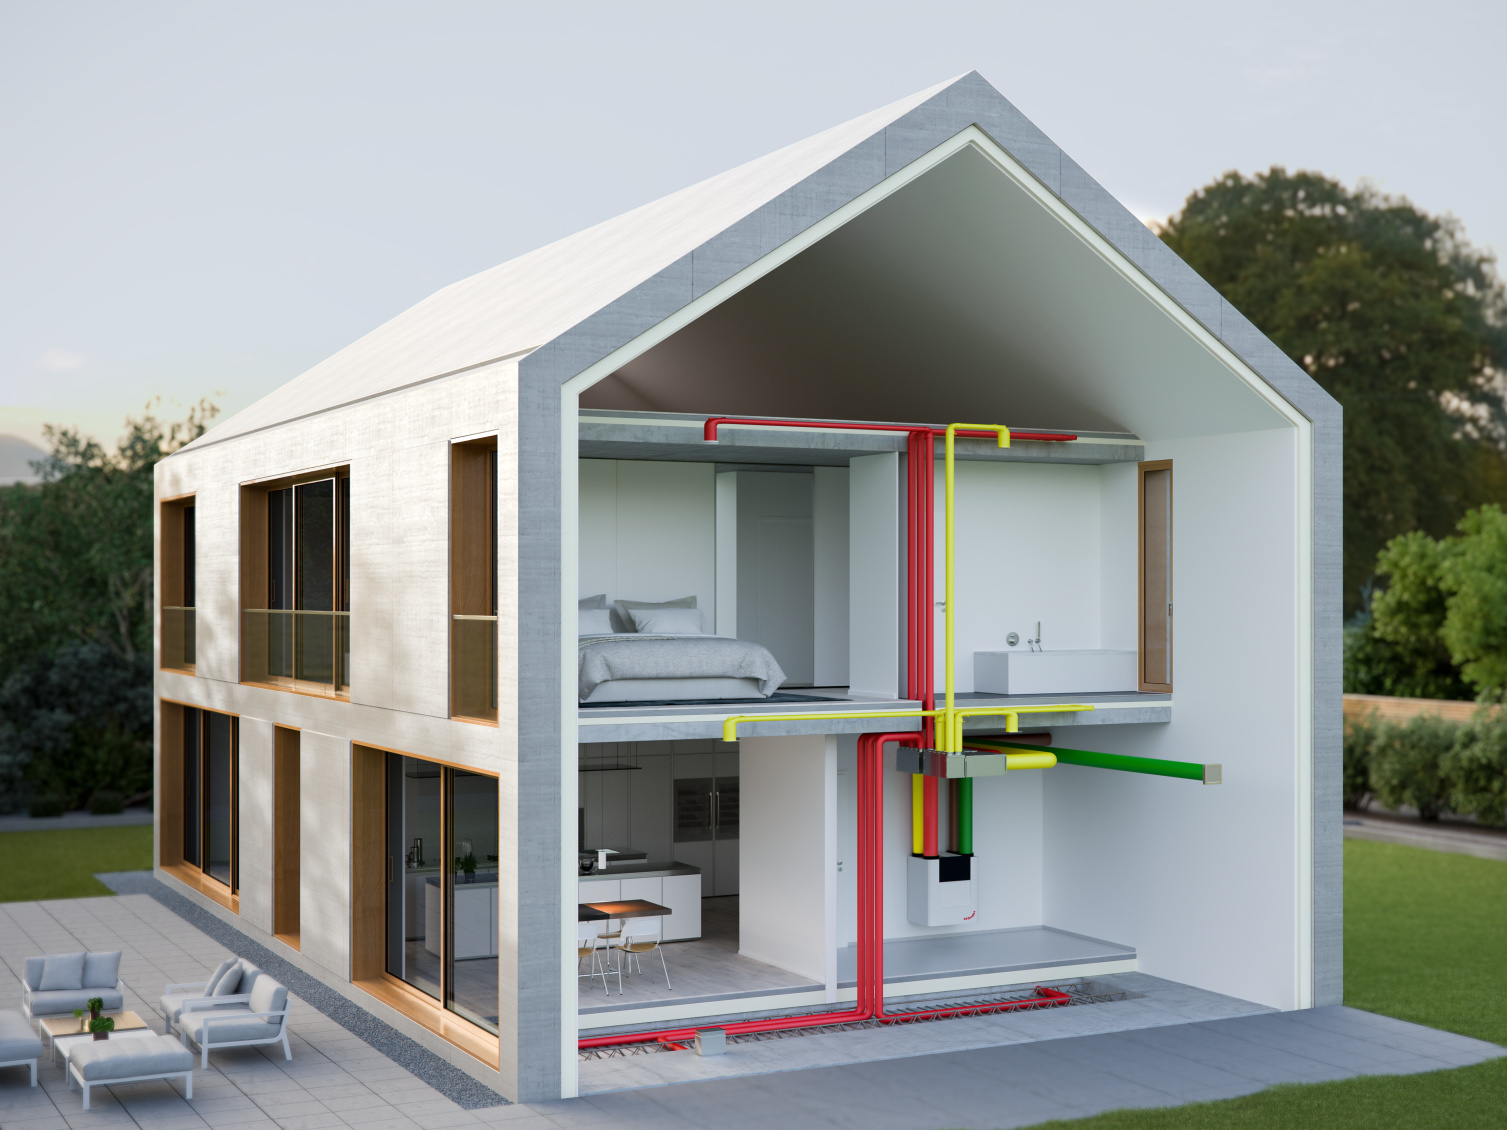
Heating, cooling and ventilation work best when they are considered together from the start. Insulation, windows and the heating system all influence indoor comfort, air quality and energy use.

An integrated indoor climate concept brings these decisions together early – for balanced temperatures, healthy air and a home that performs efficiently all year round.
 

Technical Consulting

Model of a house showing integrated heating, cooling, and ventilation systems

Smart Planning with our
Renovation Checklist

Who needs to provide what information and when?

The checklist helps coordinate key stakeholders, decisions and milestones – from the energy concept and piping routes to commissioning and documentation..
 

Download the Renovation Checklist

Reviewing renovation checklist and architectural drawings with experts on-site

Product solutions tailored to every renovation

Good planning starts with your needs, not with individual products. That’s why Zehnder offers coordinated solutions for ventilation, heating, and cooling – whether for small updates or comprehensive renovations.
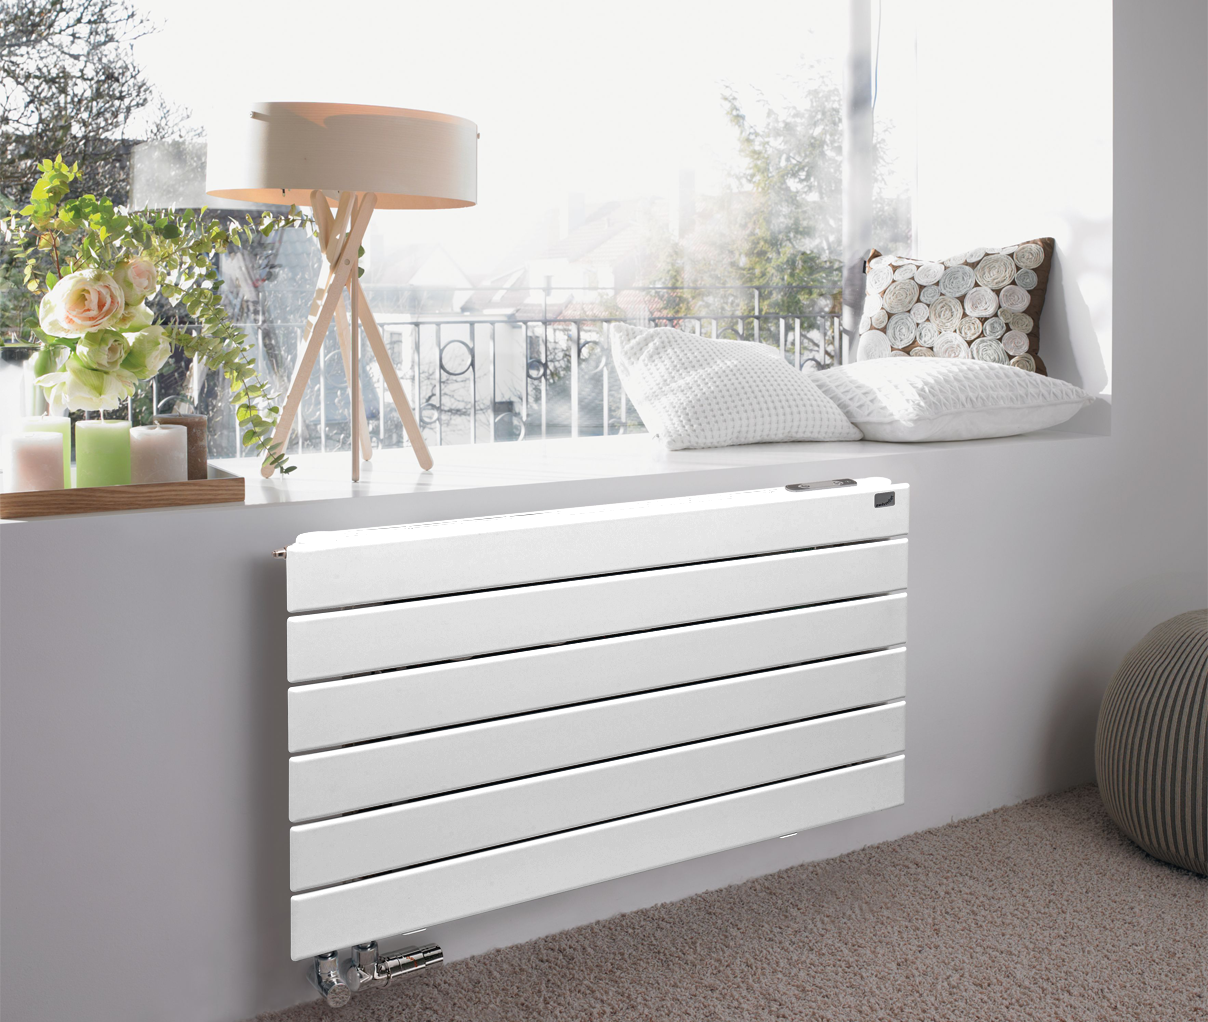
White designer radiator installed beneath a sunny window in a modern living space

Inspiration: Designer radiators 
for living spaces

For bathrooms and living spaces, in hot-water, electric, or hybrid modes: Designer radiators combine pleasant warmth with a variety of shapes, colours, and functions.
 

Discover designer radiators

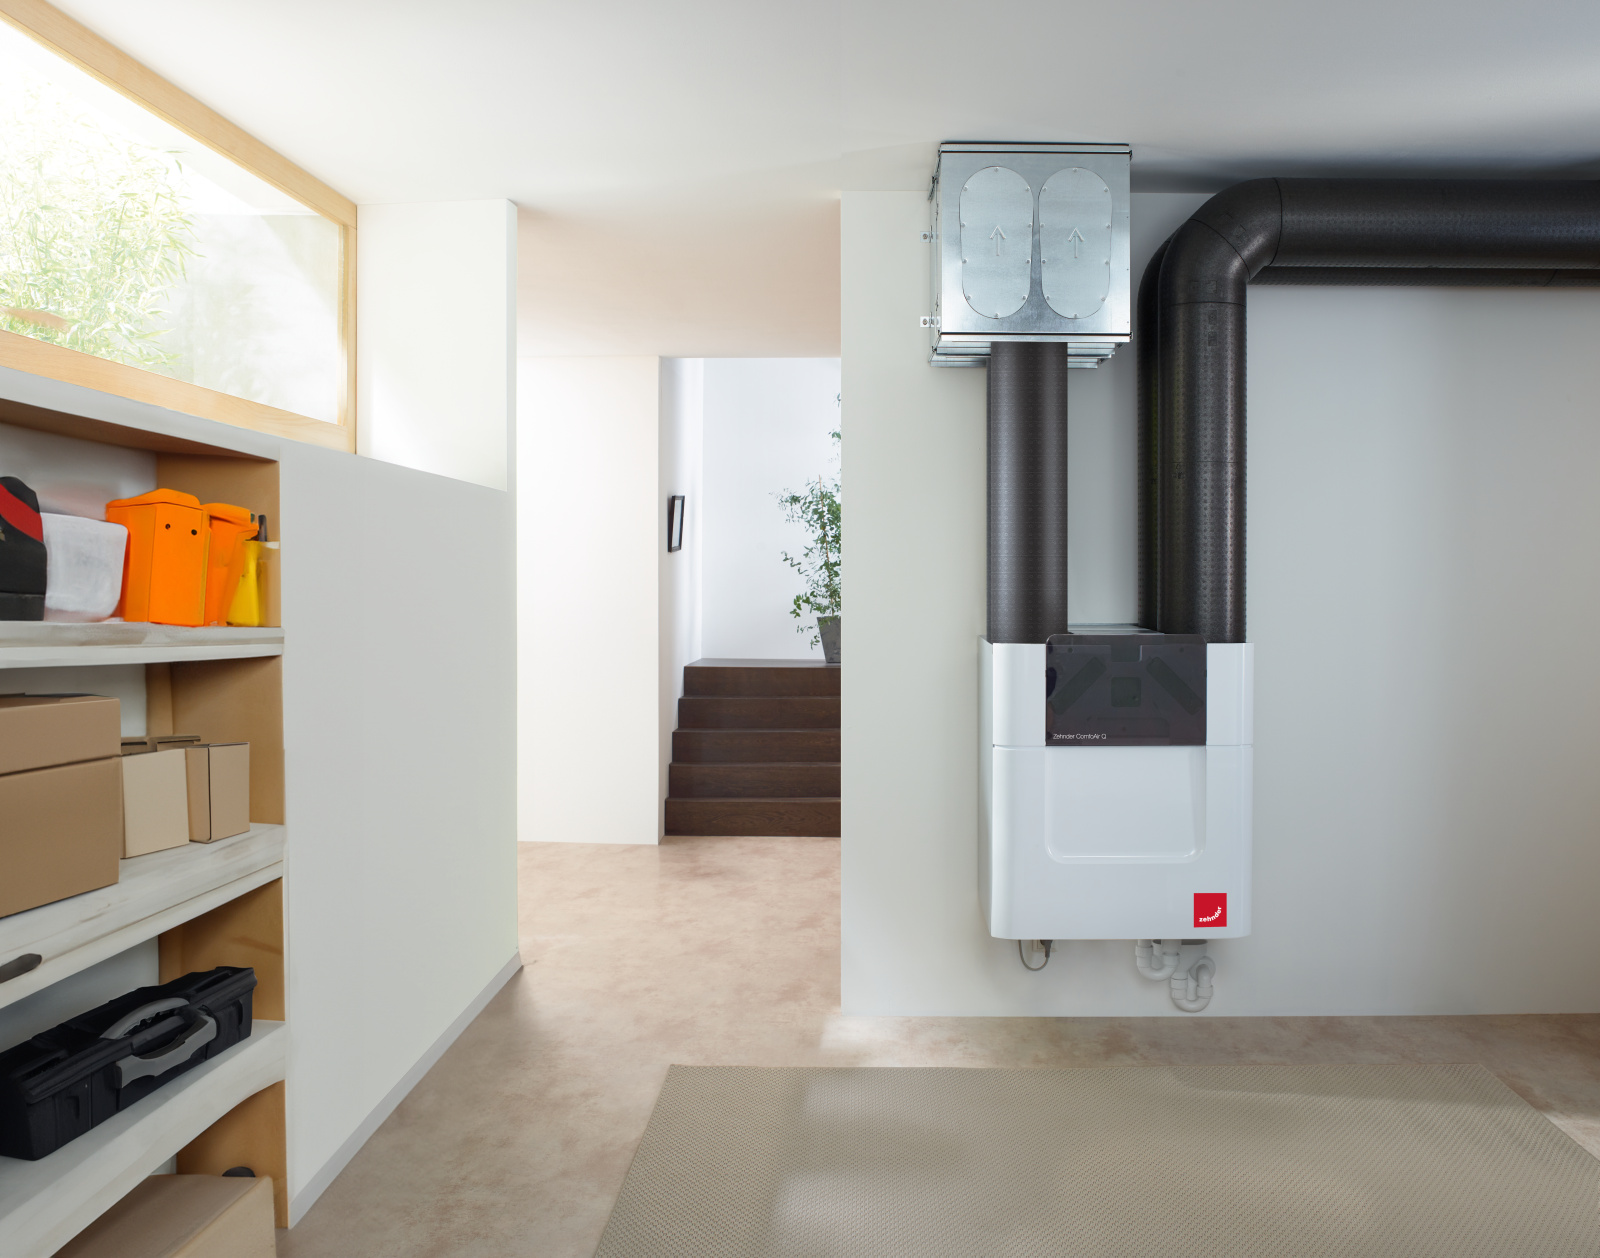
Compact Zehnder ventilation unit with ductwork installed in a home hallway

Fresh air 
throughout 
the home

A compact ventilation system provides fresh, filtered air throughout the home and can be integrated into renovation projects with limited installation space.
 

Discover ventilation solutions

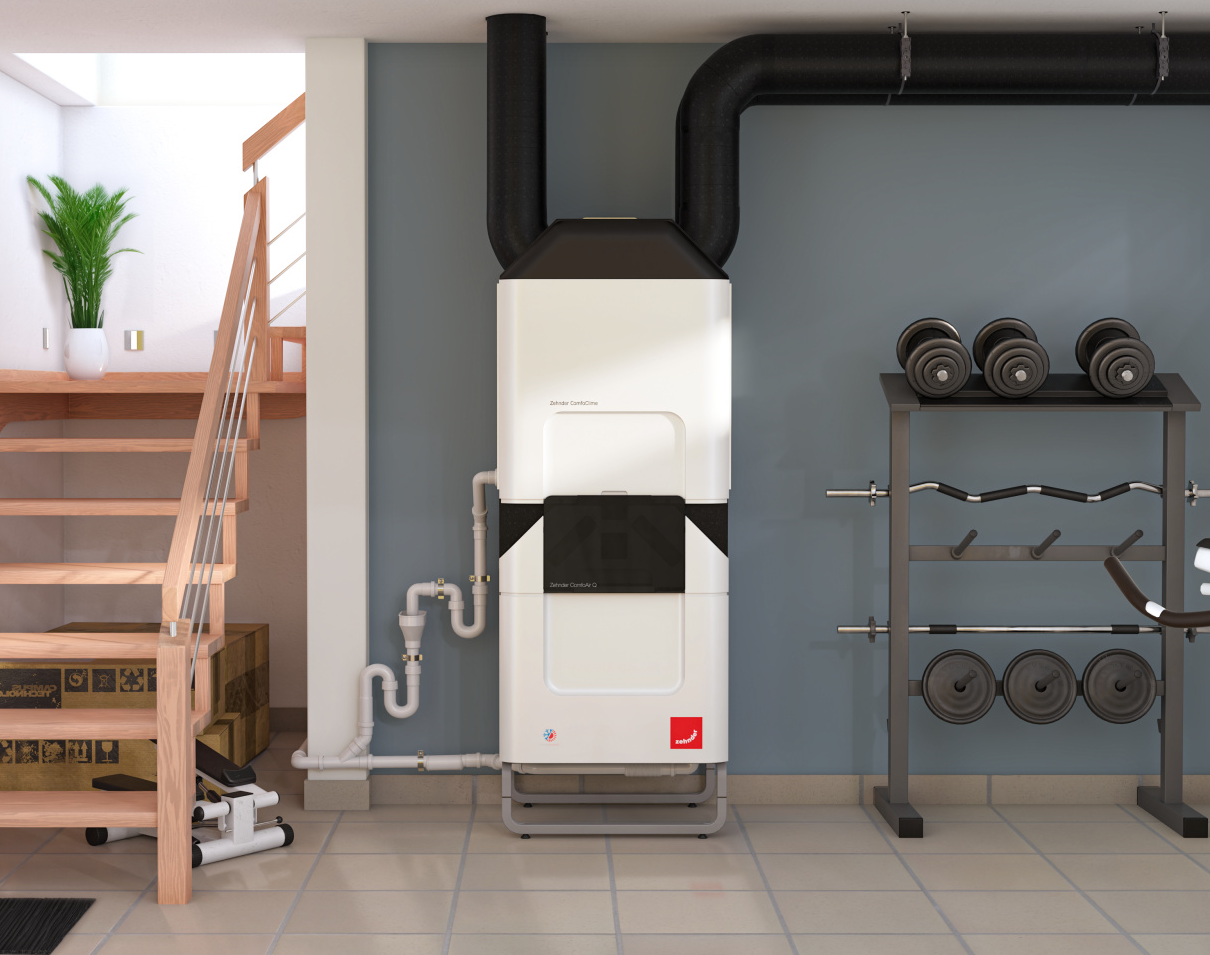
Zehnder climate and ventilation system installed in a home interior

Comfort throughout
the year

Heating, cooling and ventilation work best when they are considered together. The right combination helps create comfortable temperatures and fresh air throughout the home.
 

Explore indoor climate solutions

White designer radiator installed beneath a sunny window in a modern living space

Inspiration: Designer radiators 
for living spaces

For bathrooms and living spaces, in hot-water, electric, or hybrid modes: Designer radiators combine pleasant warmth with a variety of shapes, colours, and functions.
 

Discover designer radiators

Compact Zehnder ventilation unit with ductwork installed in a home hallway

Fresh air 
throughout 
the home

A compact ventilation system provides fresh, filtered air throughout the home and can be integrated into renovation projects with limited installation space.
 

Discover ventilation solutions

Zehnder climate and ventilation system installed in a home interior

Comfort throughout
the year

Heating, cooling and ventilation work best when they are considered together. The right combination helps create comfortable temperatures and fresh air throughout the home.
 

Explore indoor climate solutions

See how good planning makes renovation work

Real renovation projects show how early planning, coordinated decisions and the right technical expertise 
can help avoid unnecessary changes, keep different trades aligned and create better results for the long term.

There’s always a reason for a renovation – 
what’s your top priority?

Every renovation starts for a reason. While there are many different triggers, here we take a closer look at four common renovation challenges.

Healthy Home

Moisture, pollutants or poor air quality? Ventilation planned early on ensures regular air exchange and helps protect the building and its occupants.
 

Learn more about moisture problems

Climate & Comfort

Too hot in summer, too cold in winter? Well-coordinated solutions for heating, cooling and ventilation create comfortable spaces all year round.
 

Think ahead to summer heat

Energy & the Future

Lower consumption, reduced operating costs, greater future-proofing: holistic planning integrates the building envelope, technology and usage.
 

Learn more about energy-efficient renovation

Bathroom & Quality of Life

More warmth, design, comfort or accessibility: in the bathroom, many needs come together in a small space – and benefit greatly from good planning.
 

Learn more about bathroom renovation

The most important questions about planning your renovation

As early as possible - ideally before floor plans, finishes, utility routing, and budgets are finalized.

Decisions about which technical solutions are feasible and which trades need to be involved are made as early as this phase. For smaller, isolated measures, the planning effort may be limited, but potential  interactions with other building systems should still be checked.

Above all, the building envelope, windows, heat generation, heat distribution, ventilation, and cooling influence one another.

For example, new airtight windows or improvements to the building’s airtightness can reduce natural air exchange, which may increase the need for a suitable ventilation concept. When switching to a heat pump, it’s important to verify whether the heating surfaces and distribution network are compatible with the lower temperature level. A comprehensive assessment prevents one measure from causing problems elsewhere down the line.

That depends on the scope of the project.

For a small replacement, a qualified tradesperson is often sufficient. For projects involving multiple measures, depending on the scope, architects, building services engineers, energy consultants, and specialists in heating, ventilation, plumbing, and electrical work should be involved early on. It’s not just important who is involved, but also when: Technical requirements should be clarified before design or construction decisions become irreversible.

Floor plans, measurements, photos of the installation site, details on existing connections and heating surfaces, as well as information on building usage are helpful. For larger projects, data on the building envelope, heating load, desired room temperatures, air volumes, and the energy concept are also required.

The more complete the baseline information is, the more reliably systems can be designed, interfaces identified, and reliable quotes prepared.

Set goals, a budget, and priorities at the outset, and build in a realistic time buffer. Clarify delivery times, responsibilities, and the sequence of trades before work begins. Changes should be documented centrally and coordinated with all parties involved.

It’s especially important not only to compare quotes individually but also to verify that all services, interfaces, and final adjustments are included.

Zehnder supports homeowners, specialiced contractors, planners, and architects with product selection, planning support, technical advice, and solutions for comfortable indoor climates.

In addition, there are digital planning tools, technical information, and training courses from the Zehnder Academy. Depending on the project, you can work through a local specialist partner or contact the planning and technical consulting teams directly.

Four Steps to Effective Renovation with Zehnder

Infographic illustrating the four steps to effective renovation with Zehnder: Contact, Expert Advice, Calculation, and Support

Any questions?

Any questions? Please send us a message.

General Request

Contact Form

Offer Request

Contact Form

Service & Spare Parts Request

Contact Form
Any questions? Feel free to give us a call.

General request

+49 (0) 123 45 67

Offer Request

+49 (0) 123 45 68

Service & Spare Parts Request

Mo - Fr: 7.30 am - 5 pm

+49 (0) 123 45 69
MyZehnder Portal

Enjoy from benefits on our MyZehnder portal. Login with your known credentials or register the first time.